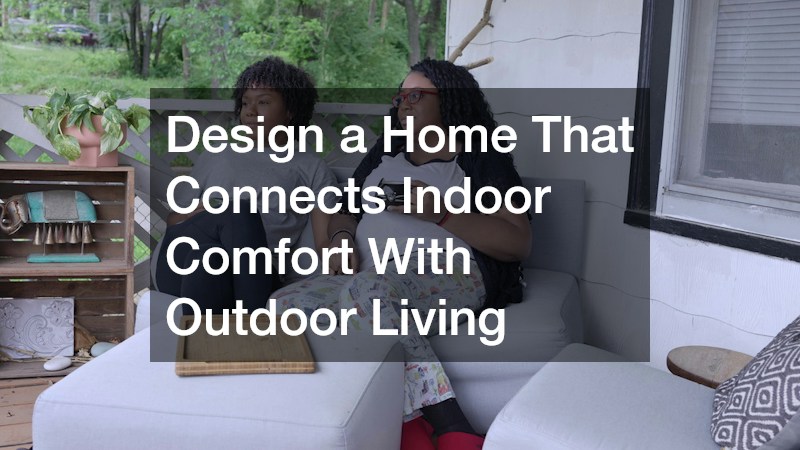

A well-designed home does not have to stop at the exterior walls. By thoughtfully connecting interior rooms with sunrooms, four-season rooms, decks, patios, and porches, homeowners can create spaces that feel comfortable, welcoming, and naturally connected to the outdoors. These areas can expand usable living space, encourage more time outside, and provide flexible settings for relaxing, entertaining, dining, or enjoying the scenery throughout the year.
Create a Natural Transition Between Indoor and Outdoor Areas
The strongest indoor-outdoor designs feel connected rather than divided. Instead of treating a patio, deck, or porch as a separate destination, consider how it relates to the rooms directly inside. Large windows, wide doorways, sliding glass doors, and consistent finishes can make the transition feel more natural. Furniture placement also matters because seating arrangements can encourage movement between spaces rather than creating a hard stopping point at the doorway.
Think about sightlines as well as physical access. A living room that overlooks a deck or patio can feel larger when outdoor furnishings complement the interior style. Even when doors are closed, views of greenery, gardens, or outdoor seating can provide a visual connection. When planning the transition, consider color, materials, lighting, and architectural details that can be repeated on both sides of the threshold.
Make a Sunroom Feel Like Part of the Home
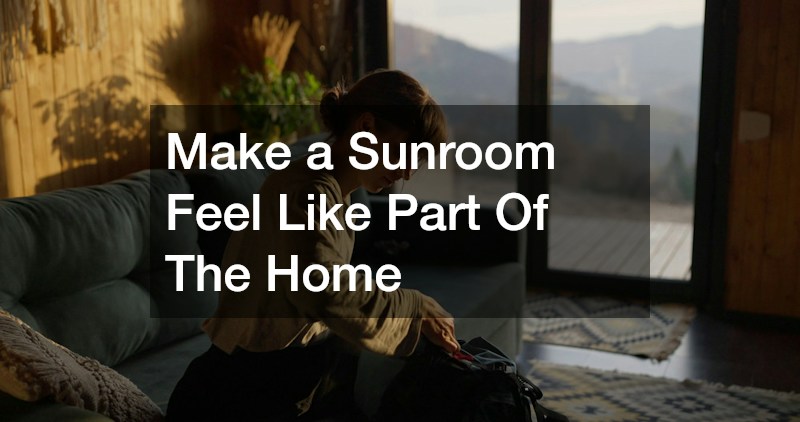
A sunroom can provide one of the easiest ways to bring outdoor views into an interior setting. Because these rooms typically feature generous amounts of glass, they can fill the home with natural light while creating a comfortable place to read, relax, dine, or spend time with family. The key is to furnish the room as intentionally as any other part of the house rather than treating it as an overflow area.
Choose seating that supports the way you expect to use the space. A comfortable sofa and occasional chairs can create a relaxing conversation area, while a dining table can turn the room into an inviting breakfast or entertaining space. An outdoor furniture store can also be a useful source of inspiration for durable styles that work well in bright environments, particularly when the room has a strong connection to an exterior patio or garden.
Extend a Sunroom With a Shaded Outdoor Area
A sunroom becomes even more versatile when it opens toward a shaded outdoor living area. A covered deck or patio can act as a natural extension of the room, allowing homeowners to move between bright indoor surroundings and a cooler outdoor setting. Shade also helps make exterior seating more comfortable during sunny portions of the day.
A custom pergola can provide architectural definition while creating a distinct outdoor zone beside the sunroom. Depending on the design, it can frame a dining table, lounge area, outdoor kitchen, or seating arrangement. Choosing materials and finishes that complement the sunroom can make both spaces appear intentionally connected instead of looking like separate additions.
Build a Four-Season Room for Year-Round Flexibility
Four-season rooms take the concept of indoor-outdoor living a step further by creating a space designed for comfortable use throughout the year. These rooms can provide expansive views while offering more protection from temperature changes than a traditional screened porch. With suitable windows, insulation, heating, cooling, and carefully selected furnishings, the space can function as a true extension of the home’s living area.
Consider what role the room should play before deciding on its layout. It might become a family lounge, home office, dining space, reading room, or entertainment area. A flexible arrangement can accommodate changing needs over time. If the room opens directly onto a deck or patio, doors can create an especially strong connection between the conditioned interior and outdoor areas.
Use Screens to Make Outdoor Rooms More Comfortable
Screening can make decks, patios, and porches more enjoyable by helping create a protected environment without completely blocking outdoor views. Screens can provide separation while allowing homeowners to enjoy fresh air and natural surroundings. They can also help define an outdoor room that feels more intentional than an uncovered seating area.
Retractable screens are particularly useful when homeowners want flexibility. They can remain open when the weather is pleasant and be positioned when additional enclosure is desirable. This approach can preserve the open character of a porch or patio while giving the space more versatility for different seasons, weather conditions, and activities.
Turn a Porch Into a True Living Space
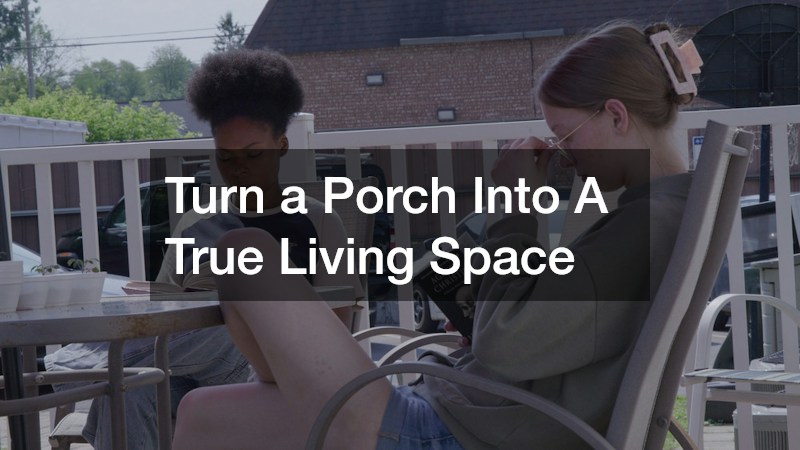
Porches have long served as transitional spaces between homes and their surroundings, but they can offer much more than a place to sit near the front door. With comfortable furnishings, thoughtful lighting, and appropriate weather protection, a porch can become an everyday destination for morning coffee, reading, visiting with neighbors, or relaxing in the evening.
Think about the porch as an outdoor room when planning its layout. Arrange seating around a central table or focal point rather than pushing every piece against the perimeter. Add storage where practical so cushions, blankets, and other accessories can be kept nearby. If the porch connects directly with an interior living area, matching design elements can help the two spaces feel like parts of one larger environment.
Add Flexible Shade to Patios and Decks
Shade can have a major influence on whether an outdoor space gets used regularly. A patio may look beautiful in the afternoon, but intense sunlight can make it uncomfortable without some form of protection. Shade solutions allow homeowners to control exposure while preserving the open-air character that makes outdoor living appealing.
Motorized drop down screens and sunshades can provide an adaptable solution for decks, patios, and covered porches. They can be adjusted as sunlight changes throughout the day, helping create a more comfortable environment without permanently enclosing the space. This flexibility is especially useful for outdoor areas that serve multiple purposes, from casual family meals to larger gatherings.
Design Decks as Extensions of Interior Rooms
A deck can function as an outdoor version of an interior living room when its layout is planned around comfort and activity. Rather than simply placing chairs around the perimeter, divide the deck into purposeful zones. One area might accommodate dining, another could support lounging, and a third might provide space for grilling or preparing food.
Material selection also affects how connected the deck feels to the house. Colors, textures, and architectural details can echo the interior without requiring an exact match. Consider the flooring transition between an interior room and the deck, as well as the direction doors open and the paths people naturally take. These details can make moving between the two areas feel effortless.
Create a Patio That Supports Multiple Activities
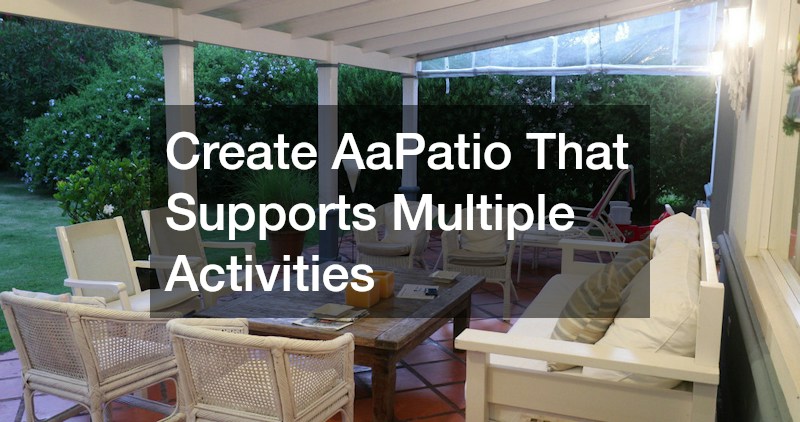
Patios offer tremendous flexibility because they can be designed around nearly any outdoor lifestyle. A compact patio might provide space for two chairs and a small table, while a larger design can accommodate dining, lounging, cooking, and entertaining. The most successful layouts leave enough room for people to move comfortably between different zones.
Shade structures can also give a patio a stronger architectural identity. If you are considering pergola installation, think about where the structure will provide the greatest benefit throughout the day. It might cover a dining area, define a lounge space, or connect the patio visually with an adjacent sunroom. Lighting and climbing plants can further enhance the structure while keeping the design connected to the surrounding landscape.
Carry Interior Flooring Ideas Into Outdoor Areas
Flooring plays an important role in creating visual continuity between indoor and outdoor spaces. While exterior materials need to withstand weather exposure, their color and overall appearance can complement the flooring inside the home. This does not mean every surface needs to be identical. Instead, related tones and textures can establish a cohesive design language.
When exploring possibilities, visiting flooring stores can help homeowners compare materials, colors, patterns, and finishes in person. Samples can make it easier to see how an interior floor might relate to a nearby deck, patio, or four-season room. The goal is to create a transition that feels intentional while selecting materials appropriate for each environment.
Add Awnings for Flexible Outdoor Protection
Awnings can provide another layer of comfort for porches, patios, decks, and windows facing outdoor living areas. They can reduce direct sun exposure while helping define the visual boundary between the house and the yard. A well-placed awning may also make an otherwise underused area more appealing during warmer portions of the day.
A residential awning can be selected to complement the architecture rather than appearing like an afterthought. Consider the home’s exterior materials, window placement, rooflines, and existing outdoor structures when determining size and style. An awning can become part of the overall architectural composition when its design relates naturally to the surrounding home.
Choose Window Treatments for Sunrooms and Four-Season Rooms
Windows are one of the defining features of sunrooms and four-season rooms, but large expanses of glass also require thoughtful planning. Depending on orientation, sunlight can create glare or increase indoor temperatures during certain parts of the day. Window coverings can provide greater control while maintaining the views that make these rooms special.
Custom window treatments can be selected around the room’s proportions, furniture arrangement, and overall design. Options that allow homeowners to adjust light levels can make the space more comfortable for different activities. Consider how the treatments look when open as well as closed, since they will contribute to the appearance of the room throughout the day.

Frame Outdoor Living Areas With Thoughtful Landscaping
Landscaping can strengthen the connection between a home and its outdoor rooms. Trees, shrubs, garden beds, containers, and other plantings can frame a deck or patio without making the area feel isolated. Greenery can also provide privacy, soften hard architectural lines, and create attractive views from sunrooms and four-season rooms.
At the same time, mature trees need to be considered carefully when planning additions or outdoor structures. Overgrown branches may interfere with roofs, screens, electrical lines, or usable space. When removal becomes necessary because a tree conflicts with the planned design or creates a safety concern, a tree removal service can address the issue before construction or landscaping work progresses.
Plan Lighting for Evening Indoor-Outdoor Living
A strong indoor-outdoor design should remain inviting after the sun goes down. Layered lighting can help decks, patios, porches, and four-season rooms function comfortably in the evening while creating a warm atmosphere. Consider ambient fixtures for general illumination, task lighting around cooking or dining areas, and subtle accent lighting near pathways or architectural features.
Electrical planning should happen early rather than being treated as a finishing detail. Outdoor outlets, ceiling fixtures, fans, heaters, lighting controls, and other features may require specific placement. Experienced electrical services can help address the home’s electrical needs as part of the broader renovation or outdoor-living project, making it easier to incorporate convenience and lighting features into the final design.
Connect Outdoor Rooms With Comfortable Furnishings
Furniture helps determine whether an outdoor area feels like a genuine extension of the home. Choose pieces based on how the space will be used instead of selecting furniture solely for appearance. Deep seating can support relaxation, dining sets can encourage outdoor meals, and movable tables can make entertaining more flexible.
Comfort should also extend across transitions. A sunroom might feature plush indoor seating while the adjoining porch uses weather-resistant furniture with a similar shape or color. Repeating design elements can visually connect separate areas without making everything look identical. Accessories such as cushions, rugs, planters, and decorative pieces can reinforce the relationship between interior and exterior spaces.

Design for Privacy Without Losing the View
Privacy can make an outdoor room considerably more comfortable, particularly when a home is near neighboring properties or busy streets. However, creating privacy does not necessarily mean building solid walls around the entire space. Layered solutions can provide separation while preserving openness and natural light.
Plantings, lattice details, screens, pergolas, curtains, and strategically positioned structures can all influence privacy. Consider the views from inside the home as well. A privacy feature that looks attractive from the patio may appear different from a nearby four-season room. Designing both perspectives together can produce a more cohesive result.
Whether the project involves a new outdoor structure, an updated porch, a comfortable sunroom, or a complete indoor-outdoor renovation, focusing on connection can make every decision more purposeful. By balancing comfort, function, shade, privacy, views, and style, homeowners can create spaces that feel like natural extensions of the home and provide more opportunities to enjoy everyday life.